
Views - Primary on Main
Address
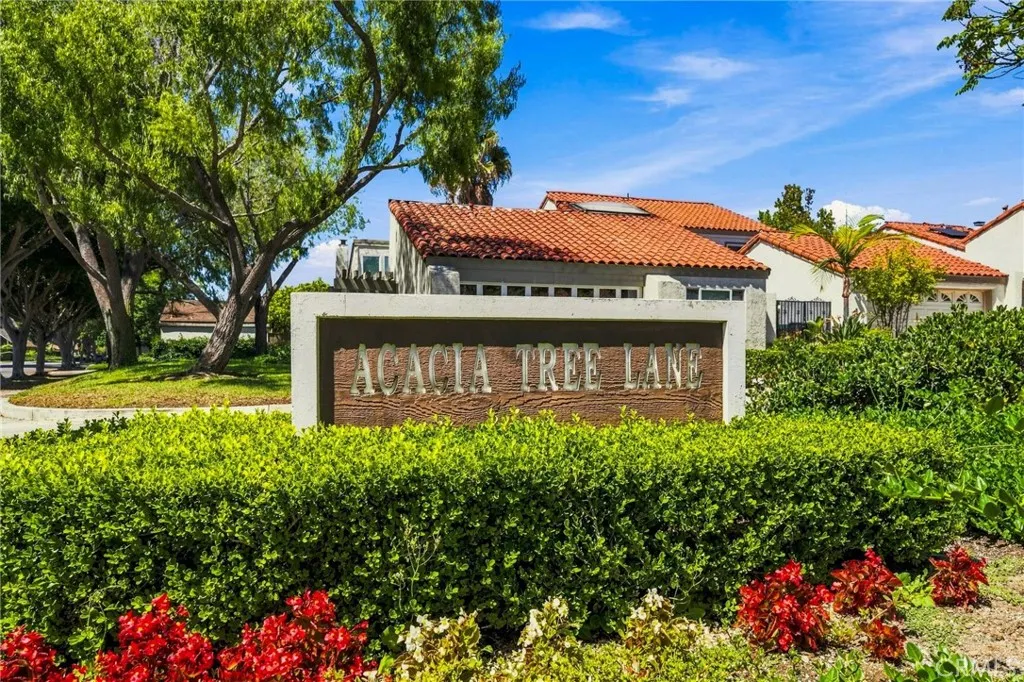
52 Acacia Tree Lane, Irvine, CA
Price
$ 1,150,000
Property Attributes
- MLS#NP26195552
- TypeSingle Family
- Listing Status Active
- CountyOrange
- CityIrvine
- Area University Park
- NeighborhoodVillage III (Village Park) (V3)
- Zip92612
- Style
- Year Built1969
- Price$ 1,150,000
- Bedrooms2
- Full Bathrooms2
- Half Bathrooms0
- Sqr Footage1300
- Lot Size0.0689 Acres
Data Source:
California Regional MLS (CRMLS)
Property Description
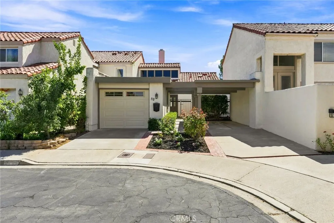
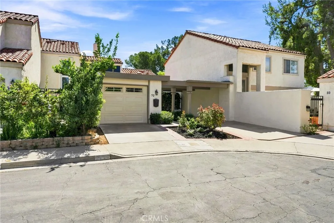
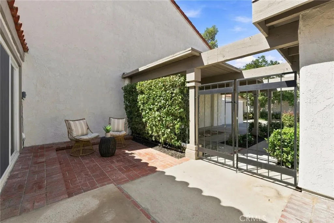
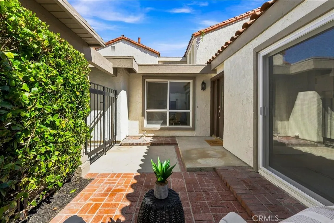
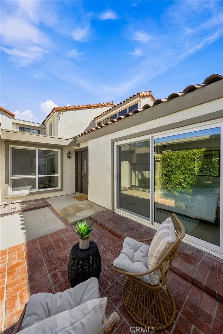
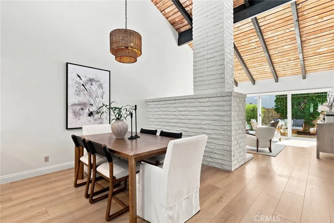
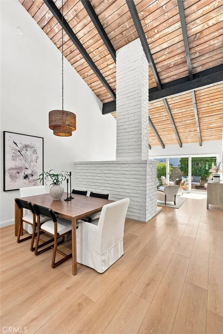
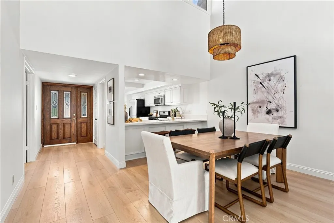
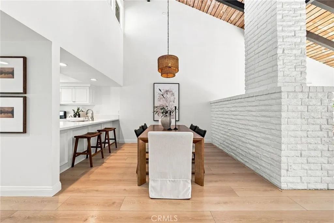
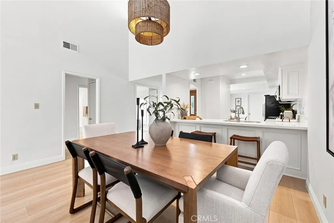
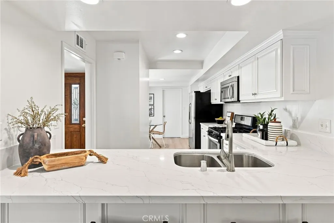
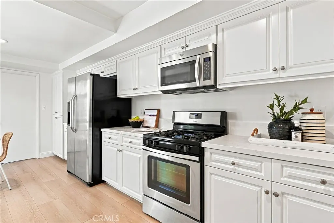
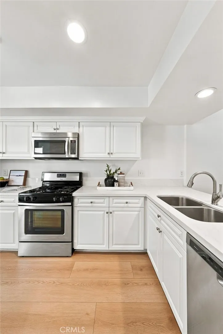
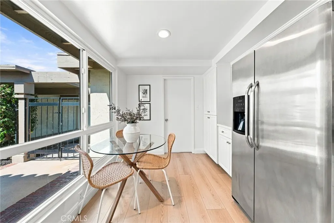
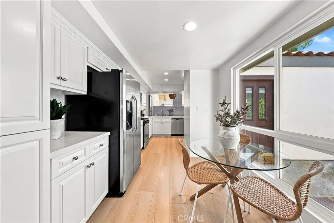
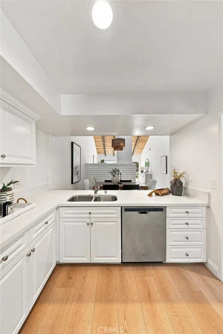
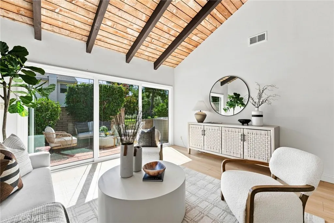
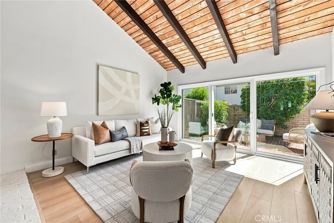
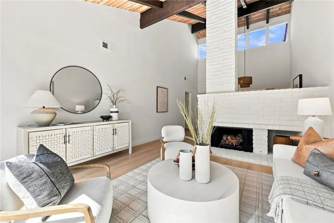
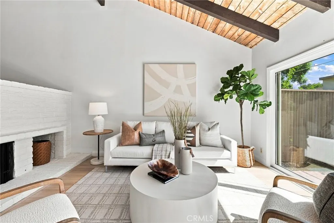
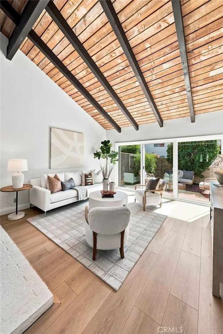
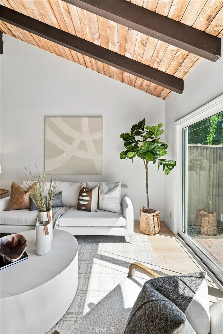
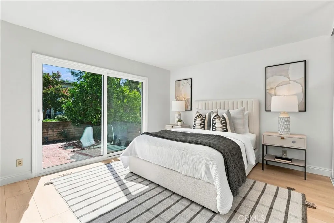
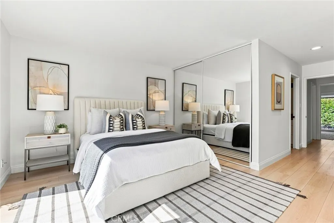
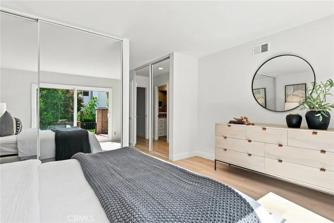
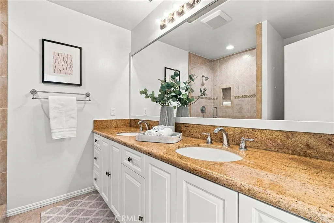
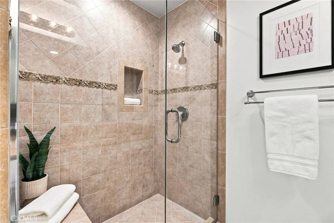
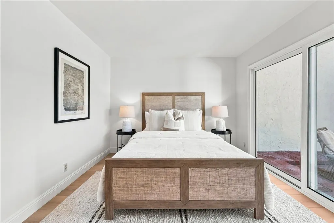
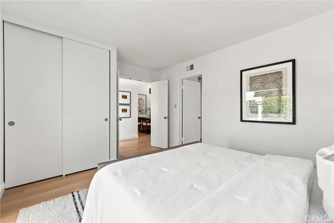
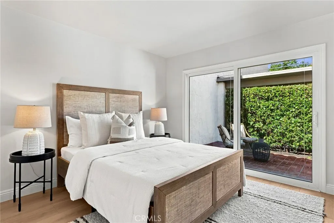
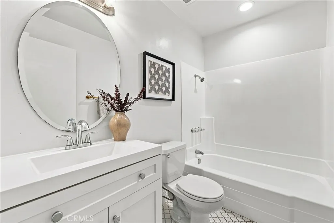
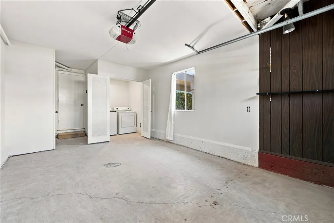
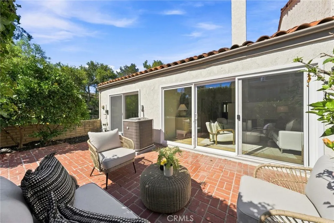
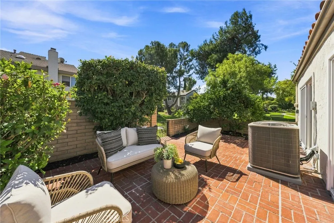
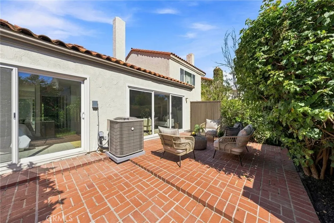
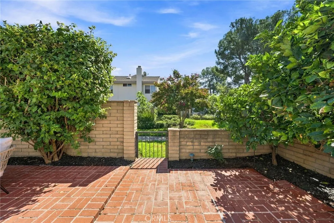
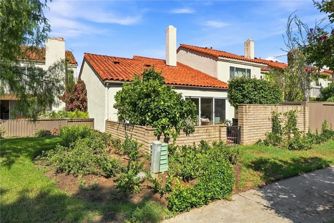
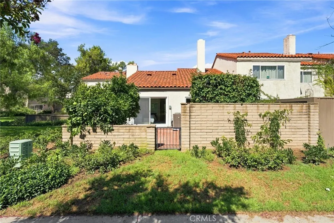
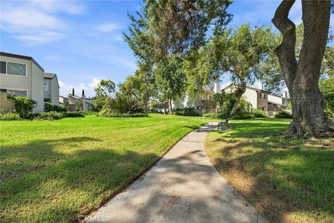
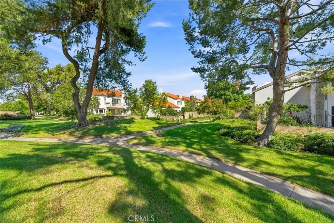
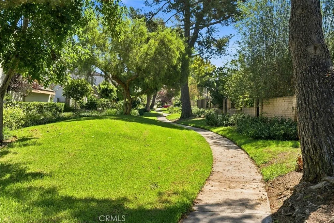
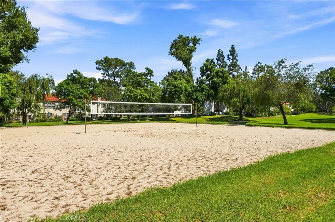
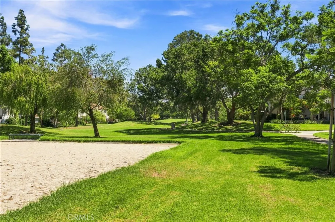
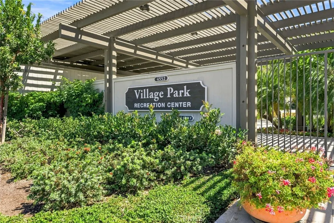
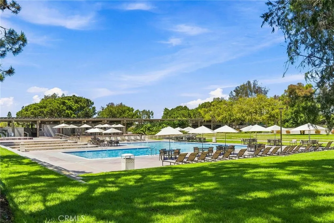
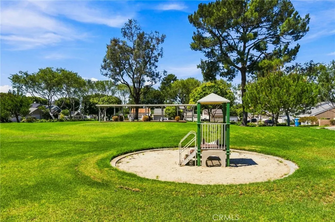
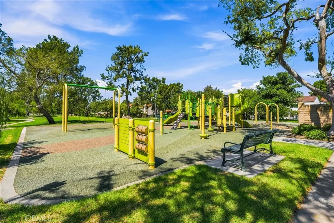
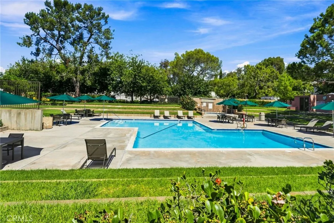
Set in the highly desired Village Park community of University Park, this two-bedroom, two-bath single level home pairs bright, open living spaces with two private patios and a floor plan designed for easy indoor-outdoor living. A gated front courtyard leads inside, where updated wide-plank flooring runs throughout the home. The remodeled kitchen features white cabinetry, quartz countertops, stainless steel appliances, and an eat-in dining area. Vaulted, open-beamed ceilings add volume and light to the formal dining and living rooms, while a fireplace creates a natural gathering point. A wall of sliding glass doors opens to the enclosed back patio, where privacy walls and mature hedges create a comfortable outdoor setting overlooking the landscaped community. The spacious primary suite also opens to the patio and includes an en-suite bath with a granite double vanity, frameless walk-in shower, and two large mirrored closets. The second bedroom has direct access to the gated front patio, with a second full bath conveniently located nearby. An attached one-car garage provides additional storage. Village Park residents enjoy access to community amenities including pools, tennis courts, playgrounds, parks, a clubhouse, BBQ areas, and sand volleyball. The University Park location also offers convenient access to nearby shopping and dining, golf, John Wayne Airport, Newport Beach, and Irvine schools including University High School, along with no Mello Roos. With private outdoor space on both sides of the home, vaulted interiors, and a remodeled kitchen, this Village Park residence offers a comfortable Irvine lifestyle with seamless indoor-outdoor living.
| Price History | |
|---|---|
| 9/11/2026 | Listed $1,150,000 |
General Features
| Living Area | 1300 |
|---|---|
| Sewer | Public Sewer |
| Heating | Central |
| Cooling | Central Air |
| HOA Fee | 395 |
| Garage Spaces | 1 |
| Architectural Style | Patio Home |
| Pool Features | Community,In Ground,Association |
| Year Built | 1969 |
| View | Neighborhood,Trees/Woods |
| Stories Count | 1 |
| Levels | One |
| Property Subtype | Single Family Residence |
| Community Features | Curbs,Park,Street Lights,Sidewalks,Pool |
| Assoc Fee Paid Per | Monthly |
| County | Orange |
| New Construction | false |
| Property Type | Residential |
| Association Amenities | Outdoor Cooking Area,Barbecue,Playground,Pool,Spa/Hot Tub |
| HOA | true |
| Attached Garage | true |
| Subdivision Name | Village III (Village Park) (V3) |
| Garage Y/N | true |
| Full Baths | 2 |
| Special Listing Conditions | Standard |
| Status | Active |
| Directions | Acacia Tree Lane & Royce Road |
| City | Irvine |
| Association Name | Village Park |
| Entry Location | ground level |
| Senior Community Y/N | false |
| High School District | Irvine Unified |
| Number Of Units Total | 1 |
| MLS Area | UP - University Park |
| Lot Size Units | Square Feet |
| Lot Size Square Feet | 3000 |
| Listing Terms | Cash,Cash to New Loan,Conventional |
| Spa Features | Association,Community |
| Property Attached Y/N | true |
| Land Lease Y/N | false |
| Property Condition | Updated/Remodeled,Turnkey |
| Additional Parcels Y/N | false |
| Lease Considered Y/N | false |
| Virtual Tour | https://www.zillow.com/view-imx/abe20adb-ac4f-42b4-881d-8338ebc96399?setAttribution=mls&wl=true&initialViewType=pano&utm_source=dashboard |
| Structure Type | House |
| Living Area Units | Square Feet |
| Standard Status | Active |
| Occupancy Type | Vacant |
| Year Built Source | Assessor |
| Tax Lot | 80 |
| Property Sub Type Additional | Single Family Residence |
| PostalCity | IRVINE |
Interior Features
| Interior Amenities | All Bedrooms Down,Bedroom on Main Level,Main Level Primary,Primary Suite |
|---|---|
| Fireplace Features | Family Room |
| Total Stories | 1 |
| Common Walls | 2+ Common Walls,No One Above,No One Below |
| Air Conditioning Y/N | true |
| Heating Y/N | true |
| Fireplace Y/N | true |
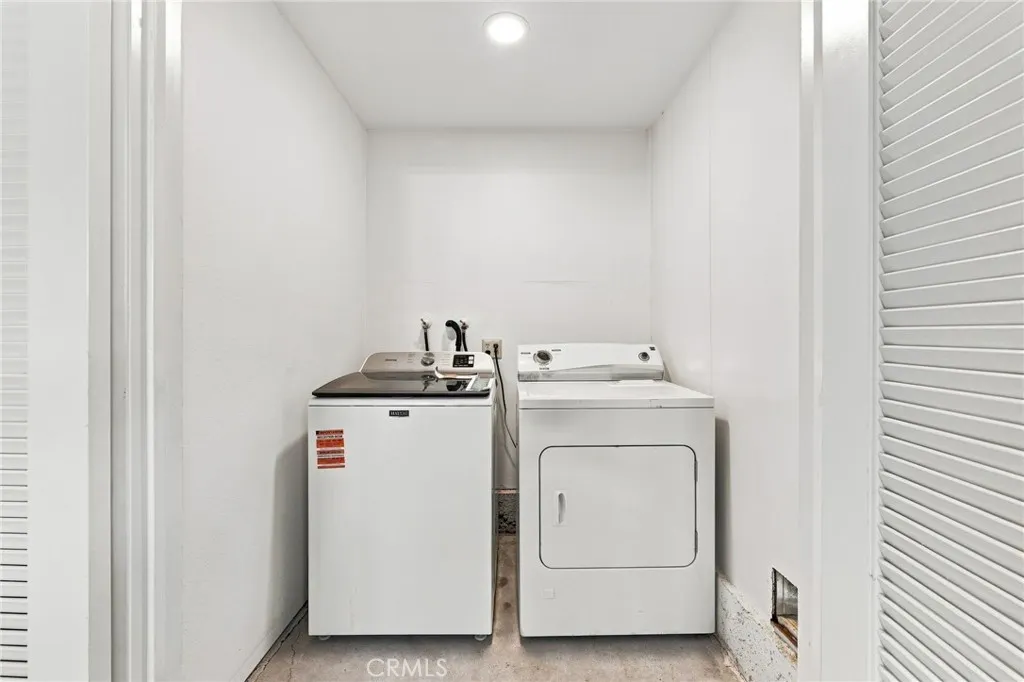
| Laundry Features | In Garage |
| Total Bedrooms | 2 |
| Entry Level | 1 |
| Main Level Bedrooms | 2 |
| Main Level Bathrooms | 2 |
| LivingAreaSource | Assessor |
| Total Baths | 2 |
Exterior Features
| Parking Features | Direct Access,Door-Single,Garage |
|---|---|
| Water Source | Public |
| Total Parking | 1 |
| Lot Size Area | 3000 |
| Spa | true |
| Lot Size Acres | 0.0689 |
| Private Pool | false |
| Lot Size Source | Assessor |
Amenities
- Foreclosure
- Views
- Short Sale
- New Construction
- Adult 55+
- Lease To Own
- No HOA Fees
- Furnished
- Primary On Main
- Air Conditioning
- Seller Finance
- Green
- Fixer Upper
- Horse
- Golf
- Fireplace
- Deck
- Garage
- Basement
- Pool
Property vs Single Family Average in 92612
Price
Year Built
 Based on information from California Regional Multiple Listing Service, Inc. as of September 14, 2026 2:50 AM UTC This information is for your personal, non-commercial use and may not be used for any purpose other than to identify prospective properties you may be interested in purchasing. Display of MLS data is usually deemed reliable but is NOT guaranteed accurate by the MLS. Buyers are responsible for verifying the accuracy of all information and should investigate the data themselves or retain appropriate professionals. Information from sources other than the Listing Agent may have been included in the MLS data. Unless otherwise specified in writing, Broker/Agent has not and will not verify any information obtained from other sources. The Broker/Agent providing the information contained herein may or may not have been the Listing and/or Selling Agent.
