
Views - Primary on Main
Address
5581 E Lonna Linda Drive, Long Beach, CA
Price
$ 2,195,000
Property Attributes
- MLS#PW26170900
- TypeSingle Family
- Listing Status Active Under Contract
- CountyLos Angeles
- CityLong Beach
- Area Park Estates
- NeighborhoodPark Estates (PE)
- Zip90815
- Style
- Year Built1959
- Price$ 2,195,000
- Bedrooms3
- Full Bathrooms2
- Half Bathrooms0
- Sqr Footage2169
- Lot Size0.1989 Acres
Data Source:
California Regional MLS (CRMLS)
Property Description









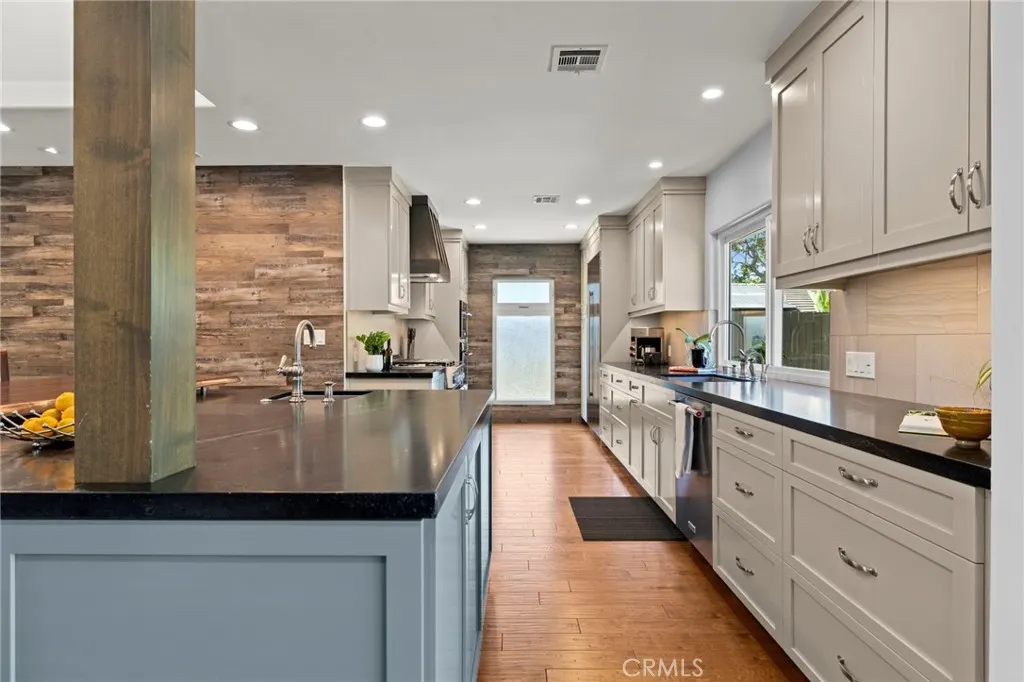






































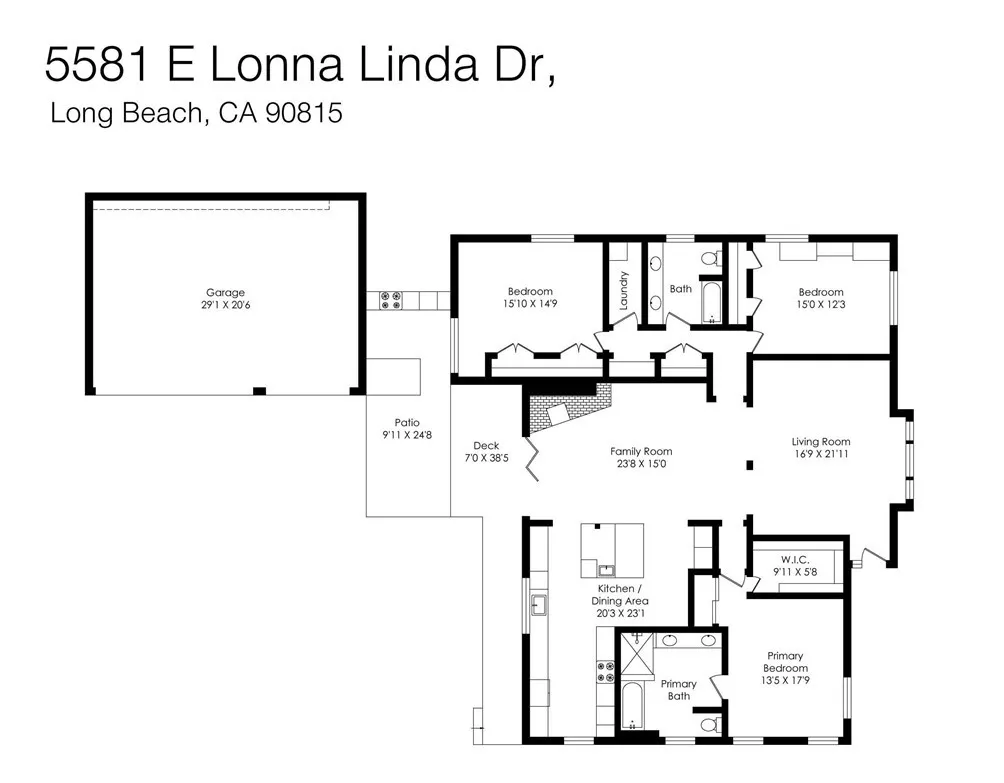

Some homes simply check the boxes. Others become the backdrop for life's most meaningful moments. 5581 Lonna Linda is unmistakably the latter. Perfectly perched above the street on an elevated lot in the heart of Park Estates, this beautifully maintained residence welcomes you home long before you reach the front door. Professionally designed landscaping, timeless flagstone, tranquil fountains, mature greenery, and a private gated rear yard create an immediate sense of arrival. Step inside and discover what makes this home so unforgettable. At its heart is a breathtaking open-concept living space where the living room, family room, dining area, and extraordinary kitchen come together beneath streams of natural light. A dramatic accordion wall of glass disappears completely, transforming the expansive backyard into a true extension of the home. Whether hosting summer dinners, gathering around the fire pit beneath the stars, or simply unwinding on the deck, this is a home designed to bring people together. The kitchen is nothing short of spectacular. A remarkable soapstone island with prep sink, built-in ice maker, and stunning live-edge dining table create an unforgettable centerpiece. Rich blue cabinetry, professional-grade appliances, refrigerator and freezer columns, soapstone counters, abundant storage, a skylight, and a beautifully appointed bar with wine and beverage refrigerators elevate everyday living into something extraordinary. The thoughtful floor plan offers exceptional privacy, with the primary suite occupying its own wing featuring a professionally organized walk-in closet, an additional closet, and a spa-inspired bath. Across the home, two additional bedrooms, a full bath, and a dedicated laundry room create the perfect balance of togetherness and privacy. Outside, the oversized backyard offers multiple gathering spaces, an outdoor kitchen, lush landscaping, and room to celebrate every season of life. A rare three-car garage provides endless possibilities for a gym, studio, workshop, pool house, or guest space. Lovingly maintained with exceptional pride of ownership, the home has benefited from extensive improvements, including updated plumbing, electrical, roof, and refreshed finishes throughout. Some houses are simply places to live. This is where memories are made. Welcome home.
| Price History | |
|---|---|
| 8/6/2026 | Listed $2,195,000 |
General Features
| Living Area | 2169 |
|---|---|
| Sewer | Public Sewer |
| Heating | Central |
| Cooling | Central Air |
| Utilities | Cable Connected,Electricity Connected,Natural Gas Connected,Phone Connected,Sewer Connected,Water Connected |
| Possession | Close Of Escrow |
| Roof | Wood |
| Appliances | 6 Burner Stove,Double Oven,Freezer,Disposal,Ice Maker,Microwave,Refrigerator,Range Hood,Warming Drawer,Dryer,Washer |
| HOA Fee | 250 |
| Garage Spaces | 3 |
| Patio/Porch Features | Front Porch |
| Architectural Style | Traditional |
| Pool Features | None |
| Security Features | Carbon Monoxide Detector(s),Smoke Detector(s) |
| Construction Materials | Stucco,Copper Plumbing |
| Year Built | 1959 |
| Electric | Standard |
| View | Neighborhood |
| Stories Count | 1 |
| Levels | One |
| Property Subtype | Single Family Residence |
| Community Features | Biking,Curbs,Gutter(s),Park,Storm Drain(s),Street Lights,Suburban,Sidewalks |
| Accessibility | Parking |
| Assoc Fee Paid Per | Annually |
| County | Los Angeles |
| New Construction | false |
| Property Type | Residential |
| Association Amenities | Call for Rules |
| HOA | true |
| Attached Garage | false |
| Subdivision Name | Park Estates (PE) |
| Facing Direction | West |
| Garage Y/N | true |
| Full Baths | 2 |
| Special Listing Conditions | Standard |
| Status | Active Under Contract |
| Directions | Lonna Linda |
| City | Long Beach |
| Disclosures | Covenants/Restrictions Disclosure,HOA Disclosure |
| Association Name | Park Estates HOA |
| Entry Location | 1 |
| Senior Community Y/N | false |
| High School District | Long Beach Unified |
| Open Parking Spaces | 5 |
| Number Of Units Total | 1 |
| MLS Area | 36 - Park Estates |
| Lot Size Units | Square Feet |
| Lot Size Square Feet | 8664 |
| Listing Terms | Cash,Cash to New Loan,Conventional,FHA,Fannie Mae,Freddie Mac,VA Loan |
| Spa Features | None |
| Property Attached Y/N | false |
| Land Lease Y/N | false |
| Property Condition | Updated/Remodeled |
| Lease Considered Y/N | false |
| Virtual Tour | https://vimeo.com/1215673467 |
| Structure Type | House |
| Living Area Units | Square Feet |
| Standard Status | Active Under Contract |
| Occupancy Type | Vacant |
| Year Built Source | Assessor |
| Tax Lot | 20 |
| Virtual Tour | https://www.5581lonnalinda.com/branded |
| Property Sub Type Additional | Single Family Residence |
| Expected Active Date | 2026-08-13 |
| PostalCity | LONG BEACH |
Interior Features
| Interior Amenities | Breakfast Bar,Ceiling Fan(s),Separate/Formal Dining Room,Eat-in Kitchen,Open Floorplan,Stone Counters,Recessed Lighting,Unfurnished,Bar,Wired for Sound,Bedroom on Main Level,Main Level Primary,Primary Suite,Walk-In Closet(s) |
|---|---|
| Flooring | Carpet,Laminate,Tile |
| Fireplace Features | Living Room,Wood Burning |
| Total Stories | 1 |
| Common Walls | No Common Walls |
| Air Conditioning Y/N | true |
| Heating Y/N | true |
| Window Features | Double Pane Windows,Screens,Skylight(s) |
| Fireplace Y/N | true |
| Laundry Features | Inside,Laundry Room,Stacked |
| Total Bedrooms | 3 |
| Entry Level | 1 |
| Main Level Bedrooms | 3 |
| Main Level Bathrooms | 2 |
| LivingAreaSource | Assessor |
| Total Baths | 2 |
Exterior Features
| Exterior Amenities | Lighting,Rain Gutters,Fire Pit |
|---|---|
| Fencing | Wood |
| Parking Features | Driveway,Garage |
| Lot Features | Back Yard,Front Yard,Landscaped,Near Public Transit,Rectangular Lot,Sprinklers Timer,Sprinkler System,Yard |
| Water Source | Public |
| Total Parking | 8 |
| Inclusions | Refrigerator, Freezer, Oven, Mircrowave, Ice Maker, Wine Refrigerator, Beverage Refrigerator, Washer, Dryer, Barbeque, Fountains, Metal Art Piece in Dining Area, Outdoor Potted Plants, Outdoor Furniture, Security Cameras, AV Equipment & TVs, Desk |
| Lot Size Area | 8664 |
| Foundation Details | Raised |
| Spa | false |
| Lot Size Acres | 0.1989 |
| Road Surface Type | Paved |
| Private Pool | false |
| Lot Size Source | Assessor |
| Road Frontage Type | City Street |
Amenities
- Foreclosure
- Views
- Short Sale
- New Construction
- Adult 55+
- Lease To Own
- No HOA Fees
- Furnished
- Primary On Main
- Air Conditioning
- Seller Finance
- Green
- Fixer Upper
- Horse
- Golf
- Fireplace
- Deck
- Garage
- Basement
- Pool
Property vs Single Family Average in 90815
Price
Year Built
 Based on information from California Regional Multiple Listing Service, Inc. as of September 13, 2026 2:41 AM UTC This information is for your personal, non-commercial use and may not be used for any purpose other than to identify prospective properties you may be interested in purchasing. Display of MLS data is usually deemed reliable but is NOT guaranteed accurate by the MLS. Buyers are responsible for verifying the accuracy of all information and should investigate the data themselves or retain appropriate professionals. Information from sources other than the Listing Agent may have been included in the MLS data. Unless otherwise specified in writing, Broker/Agent has not and will not verify any information obtained from other sources. The Broker/Agent providing the information contained herein may or may not have been the Listing and/or Selling Agent.
