
Price Reduction - New Construction
Address
243 Kitty Hawk Court, San Luis Obispo, CA
Price
$ 1,220,208
Property Attributes
- MLS#SC26184754
- TypeSingle Family
- Listing Status Active
- CountySan Luis Obispo
- CitySan Luis Obispo
- Area San Luis Obispo
- NeighborhoodAvila Ranch
- Zip93401
- Style
- Year Built2026
- Price$ 1,220,208
- Bedrooms4
- Full Bathrooms2
- Half Bathrooms1
- Sqr Footage2273
- Lot Size0.0824 Acres
Data Source:
California Regional MLS (CRMLS)
Property Description
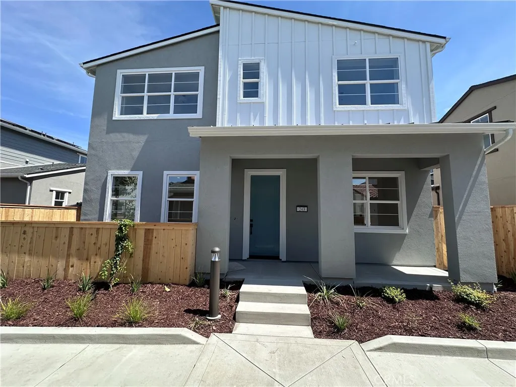
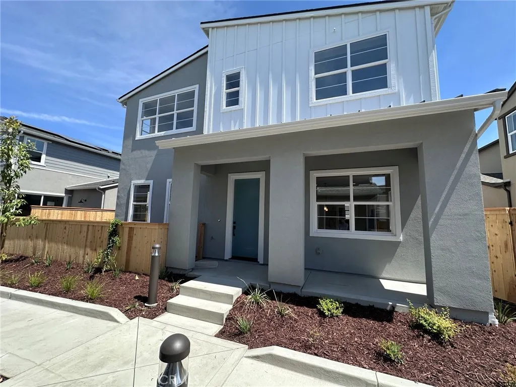
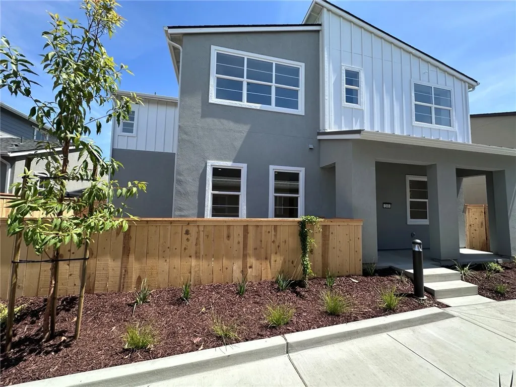
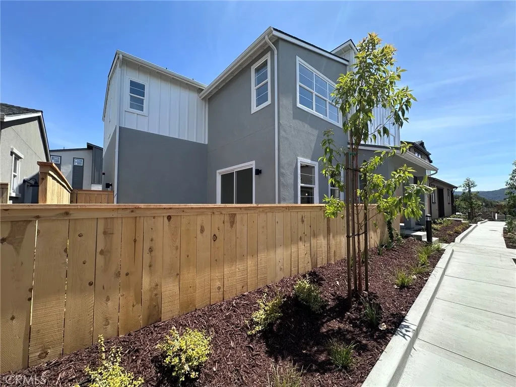
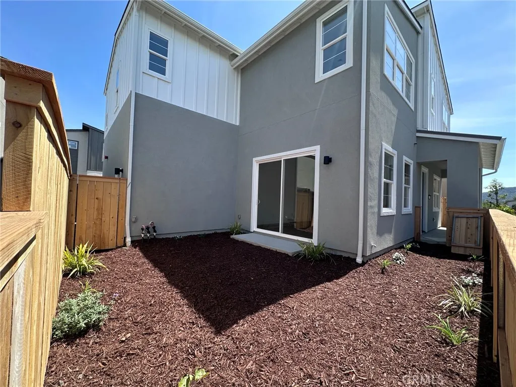
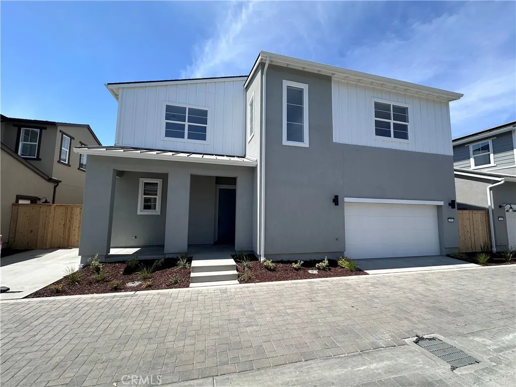
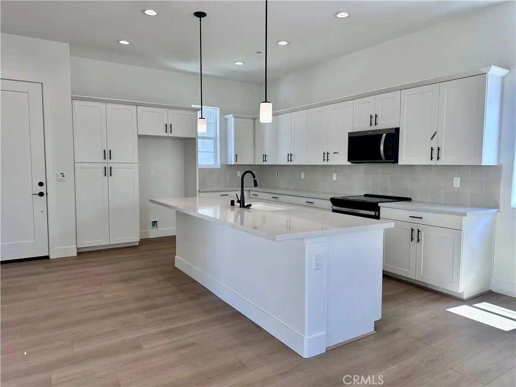
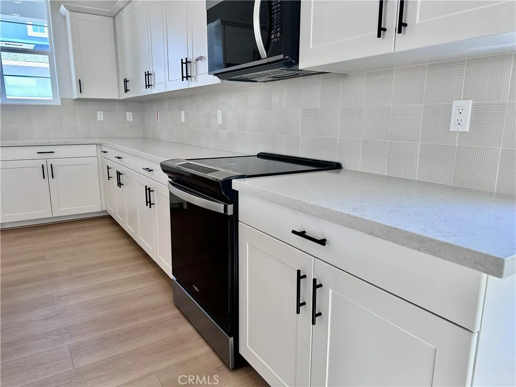
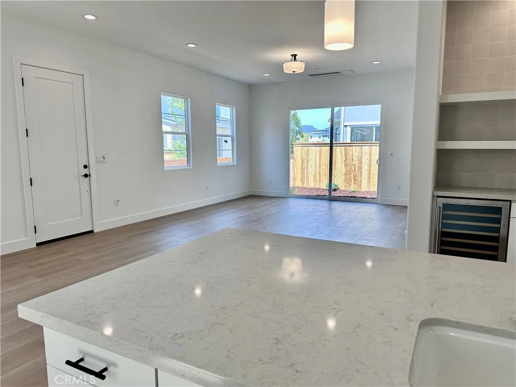
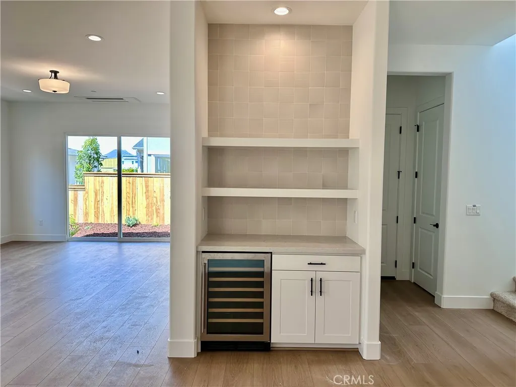
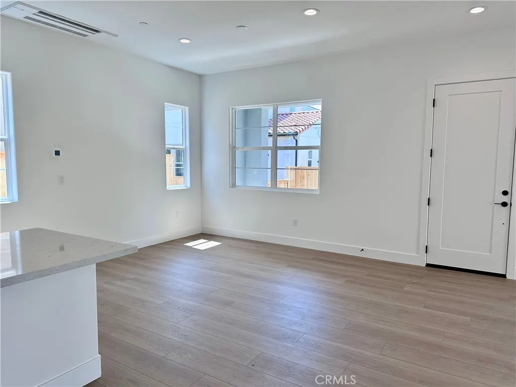
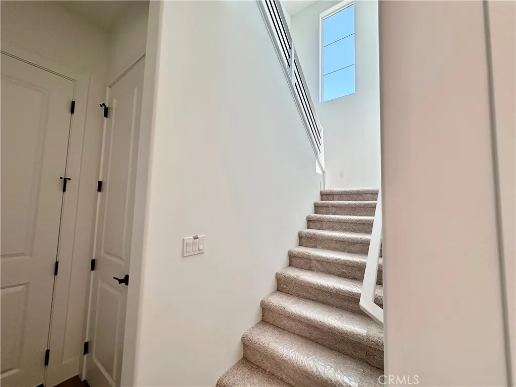
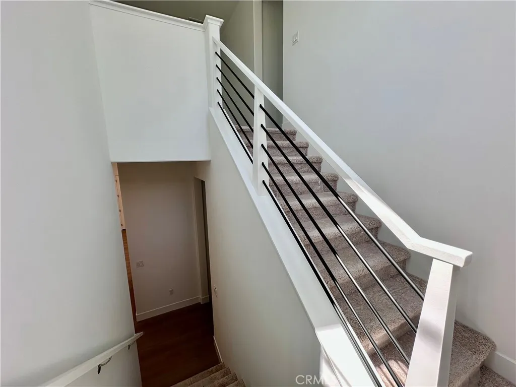
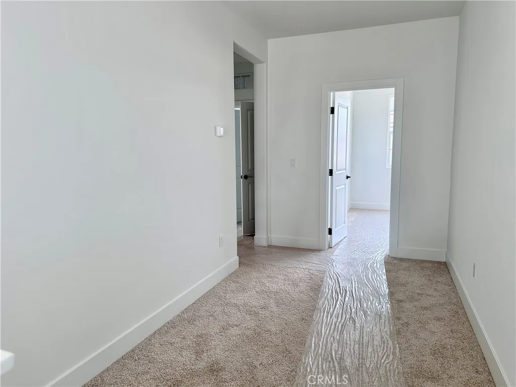
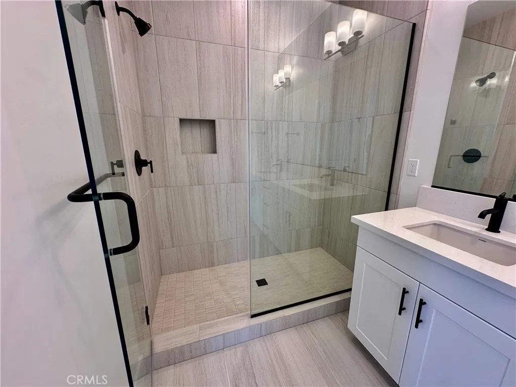
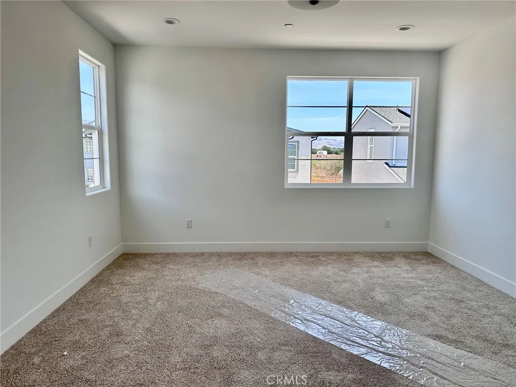
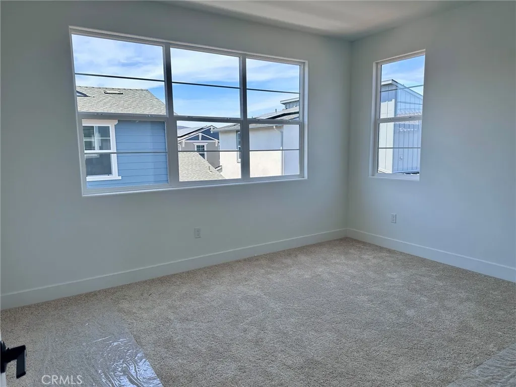
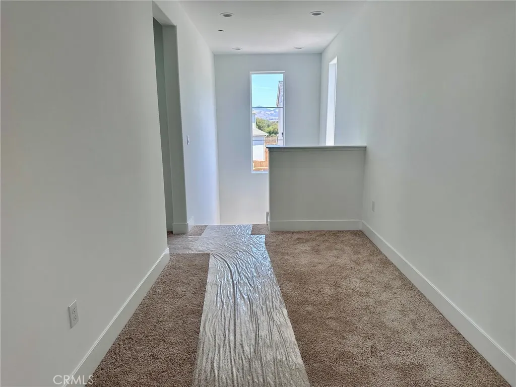
Welcome to the Estero Plan 4 at Avila Ranch - Lot 268 Experience the perfect blend of elegance and everyday functionality in the Estero Plan 4, an exquisite new construction home offering 2,273 square feet of thoughtfully designed living space. Every detail has been crafted to provide a seamless balance of openness, comfort, and modern sophistication. The main floor welcomes you with an expansive open-concept living and dining area—ideal for entertaining guests or enjoying quiet family moments. At the heart of the home, a well-appointed kitchen showcases premium appliances, contemporary finishes, and a generous island that invites casual dining and effortless gatherings. Upstairs, discover four spacious bedrooms, including a flexible fourth bedroom that adapts easily to your lifestyle—perfect as a home office, guest room, or creative studio. The luxurious primary suite serves as a private retreat, complete with an elegant en-suite bathroom and a spacious walk-in closet. With 2.5 beautifully designed bathrooms, a convenient two-car garage, and ample storage throughout, the Estero Plan 4 delivers both form and function in perfect harmony. More than just a house, the Estero Plan 4 is a home designed to elevate everyday living—crafted for comfort, versatility, and modern convenience in the heart of Avila Ranch.
| Price History | |
|---|---|
| 8/23/2026 | Listed $1,250,208 |
| 9/2/2026 | 2$1,220,208 |
General Features
| Living Area | 2273 |
|---|---|
| Sewer | Public Sewer |
| Heating | Ductless,Heat Pump |
| Cooling | Ductless,Heat Pump |
| Utilities | Electricity Connected,Sewer Connected,Water Connected |
| Roof | Composition |
| Appliances | Electric Oven,Electric Range,Electric Water Heater |
| Zoning | R1 |
| HOA Fee | 50 |
| Garage Spaces | 2 |
| Patio/Porch Features | Rear Porch,Concrete,Covered,Front Porch |
| Architectural Style | Craftsman |
| Pool Features | None |
| Security Features | Carbon Monoxide Detector(s),Fire Sprinkler System,Smoke Detector(s) |
| Construction Materials | Stucco,Wood Siding |
| Year Built | 2026 |
| Electric | 220 Volts in Laundry |
| View | None |
| Stories Count | 2 |
| Levels | Two |
| Property Subtype | Single Family Residence |
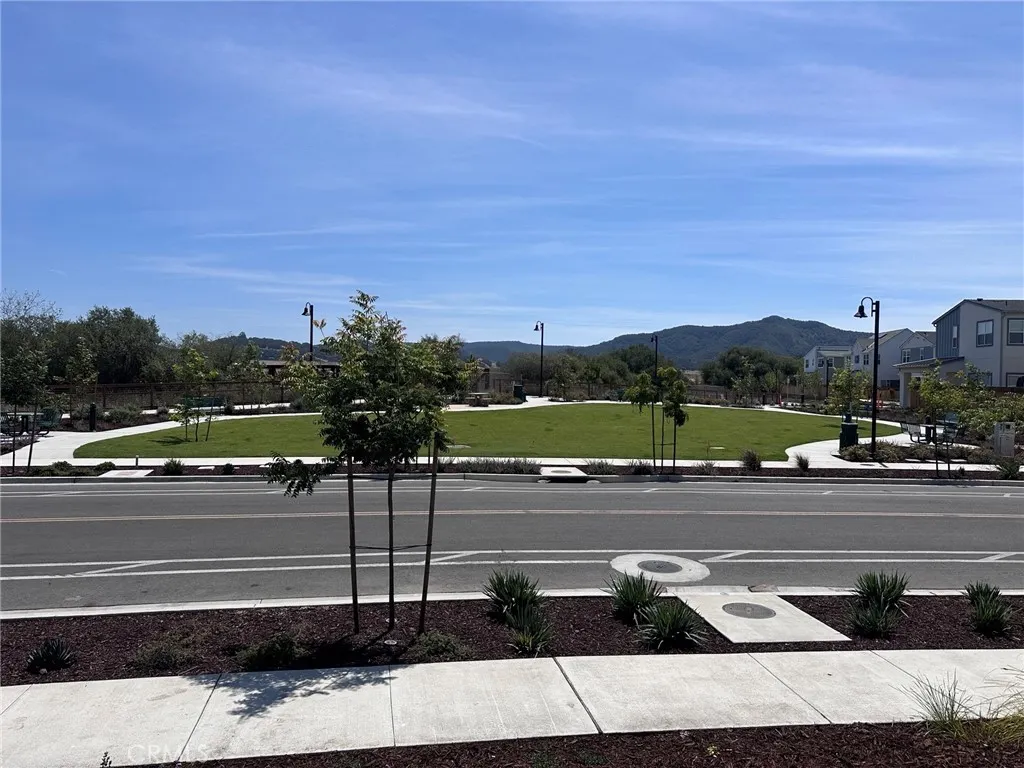
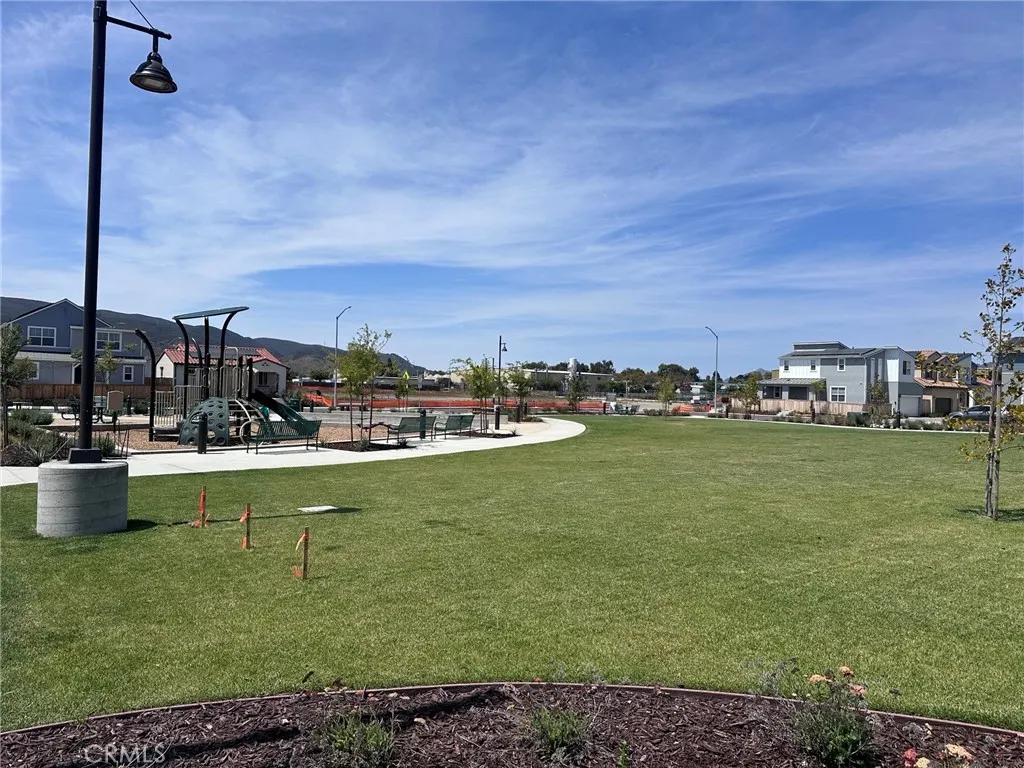
| Community Features | Biking,Park,Storm Drain(s),Street Lights,Sidewalks |
| Assoc Fee Paid Per | Monthly |
| County | San Luis Obispo |
| New Construction | true |
| Property Type | Residential |
| Association Amenities | Other |
| HOA | true |
| Attached Garage | true |
| Contingency | Contingencies welcomed |
| Subdivision Name | Avila Ranch |
| Facing Direction | North |
| Garage Y/N | true |
| Full Baths | 2 |
| Special Listing Conditions | Standard |
| Status | Active |
| Directions | S Higuera, Buckley, Vachell to Venture, Piper Lane , |
| City | San Luis Obispo |
| Disclosures | Covenants/Restrictions Disclosure,HOA Disclosure |
| Association Name | Avila Ranch |
| Entry Location | 1St floor |
| Senior Community Y/N | false |
| High School District | San Luis Coastal Unified |
| Number Of Units Total | 1 |
| MLS Area | SLO - San Luis Obispo |
| Lot Size Units | Square Feet |
| Lot Size Square Feet | 3591 |
| Listing Terms | Cash to New Loan |
| Spa Features | None |
| Property Attached Y/N | false |
| Land Lease Y/N | false |
| Property Condition | Under Construction |
| Additional Parcels Y/N | false |
| Lease Considered Y/N | false |
| Structure Type | House |
| Living Area Units | Square Feet |
| Builder Name | Trumark Homes |
| Standard Status | Active |
| Occupancy Type | Owner |
| Year Built Source | Builder |
| Tax Lot | 268 |
| Virtual Tour | https://my.matterport.com/show/?m=fLUBpgE7CWy |
| Property Sub Type Additional | Single Family Residence |
| PostalCity | SAN LUIS OBISPO |
Interior Features
| Interior Amenities | High Ceilings,Open Floorplan,Quartz Counters,Recessed Lighting,All Bedrooms Up,Walk-In Closet(s) |
|---|---|
| Flooring | Carpet,Tile,Vinyl |
| Fireplace Features | None |
| Total Stories | 2 |
| Common Walls | No Common Walls |
| Air Conditioning Y/N | true |
| Heating Y/N | true |
| Window Features | Screens |
| Fireplace Y/N | false |
| Half Baths | 1 |
| Laundry Features | Electric Dryer Hookup,Laundry Room,Upper Level |
| Total Bedrooms | 4 |
| Entry Level | 1 |
| Main Level Bedrooms | 3 |
| Main Level Bathrooms | 2 |
| Total Baths | 3 |
Exterior Features
| Exterior Amenities | Rain Gutters |
|---|---|
| Fencing | Wood |
| Parking Features | Door-Single,Garage,Garage Faces Rear |
| Lot Features | 0-1 Unit/Acre |
| Water Source | Public |
| Total Parking | 2 |
| Lot Size Area | 3591 |
| Foundation Details | Concrete Perimeter |
| Spa | false |
| Lot Size Acres | 0.0824 |
| Road Surface Type | Paved |
| Private Pool | false |
| Lot Size Source | Builder |
| Road Frontage Type | City Street |
| Builder Model | Plan 4 |
Amenities
- Foreclosure
- Views
- Short Sale
- New Construction
- Adult 55+
- Lease To Own
- No HOA Fees
- Furnished
- Primary On Main
- Air Conditioning
- Seller Finance
- Green
- Fixer Upper
- Horse
- Golf
- Fireplace
- Deck
- Garage
- Basement
- Pool
Property vs Single Family Average in 93401
Price
Year Built
 Based on information from California Regional Multiple Listing Service, Inc. as of September 15, 2026 2:48 AM UTC This information is for your personal, non-commercial use and may not be used for any purpose other than to identify prospective properties you may be interested in purchasing. Display of MLS data is usually deemed reliable but is NOT guaranteed accurate by the MLS. Buyers are responsible for verifying the accuracy of all information and should investigate the data themselves or retain appropriate professionals. Information from sources other than the Listing Agent may have been included in the MLS data. Unless otherwise specified in writing, Broker/Agent has not and will not verify any information obtained from other sources. The Broker/Agent providing the information contained herein may or may not have been the Listing and/or Selling Agent.
